
Drawn with precision. Rendered with feeling.
From dimensioned construction drawings to atmospheric 3D renders and immersive 360° views — every detail is developed to help clients see clearly and build confidently.
One studio,
two languages.
Chopra Space Design connects technical documentation with visual storytelling. Homeowners get a clear view of what their space can become. Designers, builders and professional partners get drawings built for real decisions.

Services that move
a project forward.
From the first spatial idea to a coordinated drawing set — choose documentation, visualization, or both.
Dimensioned construction drawings built for real decisions — furniture plans, reflected ceiling plans, flooring plans, space planning, and wall elevations with millwork detail.
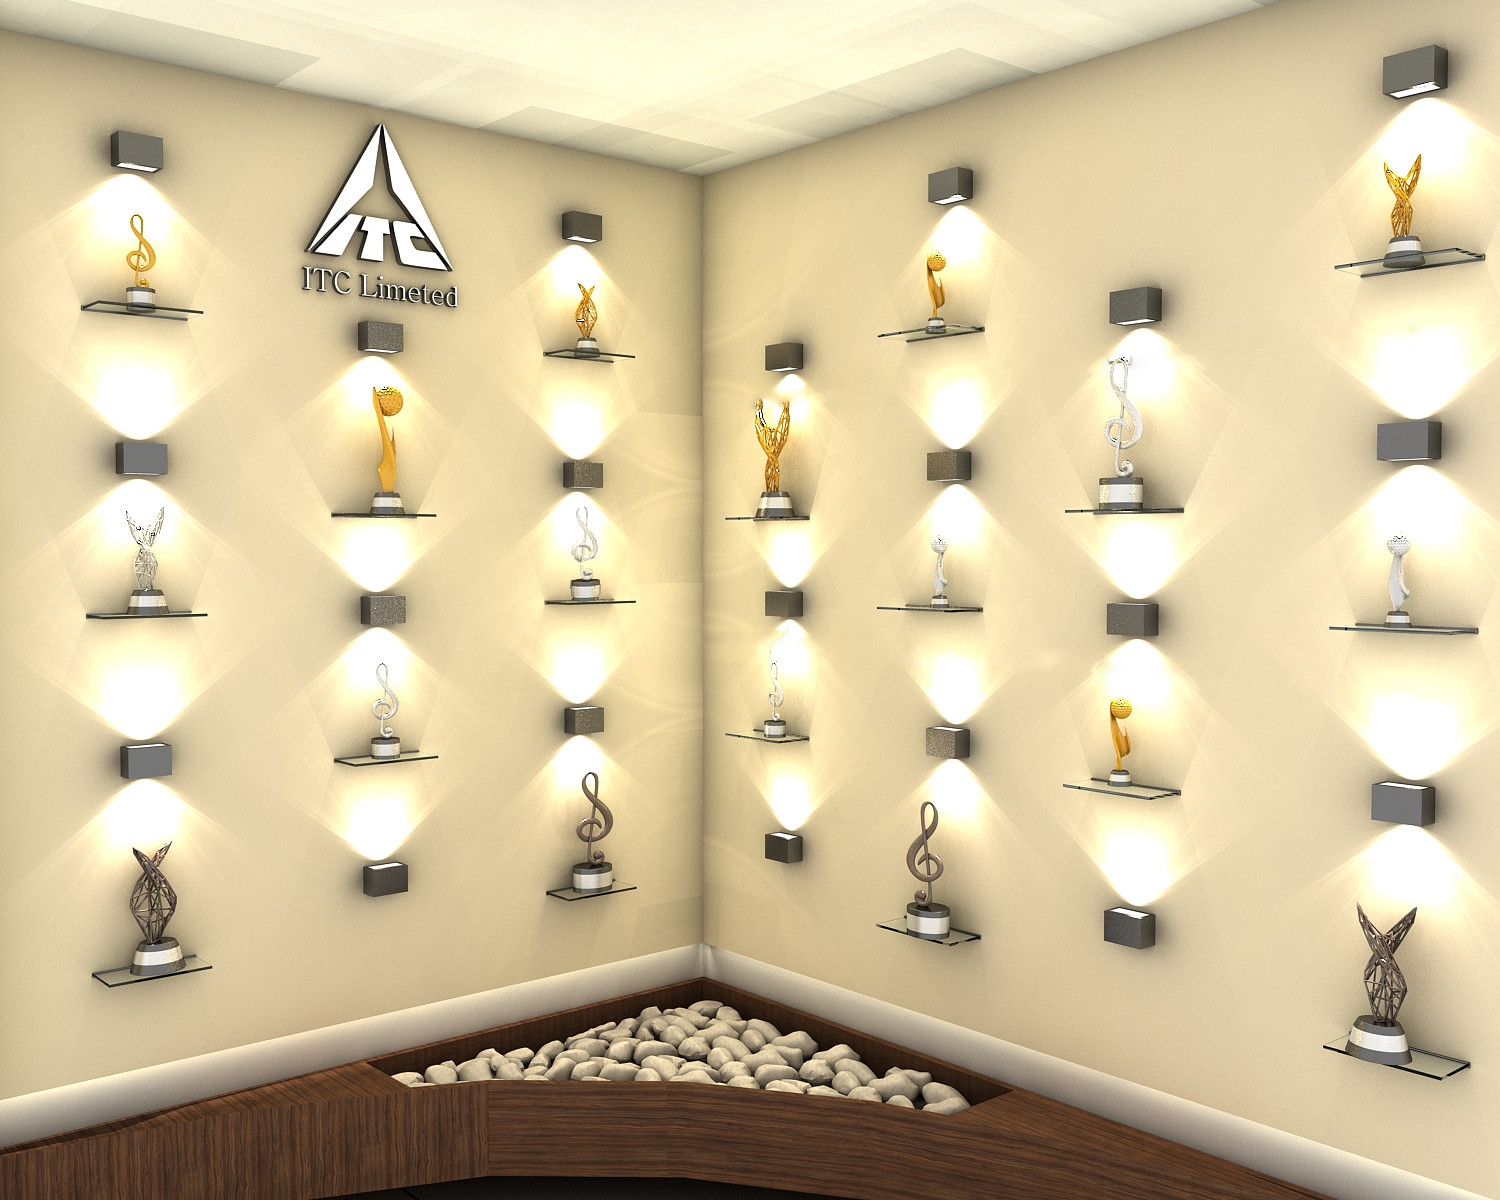
Photoreal interior scenes translate plans, finishes, lighting and furniture into a view everyone can understand — see the room before it exists.
Immersive spatial presentation — step inside the design and look around. Panoramic renders clients can explore on any device.
Recent design
highlights.



How we work.
- [1]
Consultation
Share your drawings, photos and the brief. We define scope, deliverables and timeline.
- [2]
Documentation
Dimensioned 2D drawing sets — plans, elevations and details built for coordination.
- [3]
Visualization
Photoreal 3D renders and 360° views that let everyone experience the space early.
- [4]
Delivery
Coordinated files, ready to build — and presentation views ready to win the client.
Ready to start
your project?
Tell me what you're designing, what files you already have and which deliverable you need.
Leave a request