Pricing

A clear
starting point.

no surprises

Choose an individual drawing or a visualization service. Final scope and delivery timing are confirmed after reviewing your project files.

2D CAD Drawings
01

Furniture Plans

Layout, scale and circulation

$250Select
02

Reflected Ceiling Plan

Ceiling, lighting and coordination

$350Select
03

Flooring Plan

Patterns, transitions and notes

$300Select
04

Floor & Space Planning

Functional planning and flow

$350Select
05

Wall Elevations & Millwork

Detailed vertical design intent

$400Select
Visualization
06

3D Rendering

Photoreal interior visualization

$400Select
07

360° VR Rendering

Immersive spatial presentation

$600Select

Prices are starting points per scope. Every project is quoted individually after a look at your plans or brief — no hidden fees, no surprises.
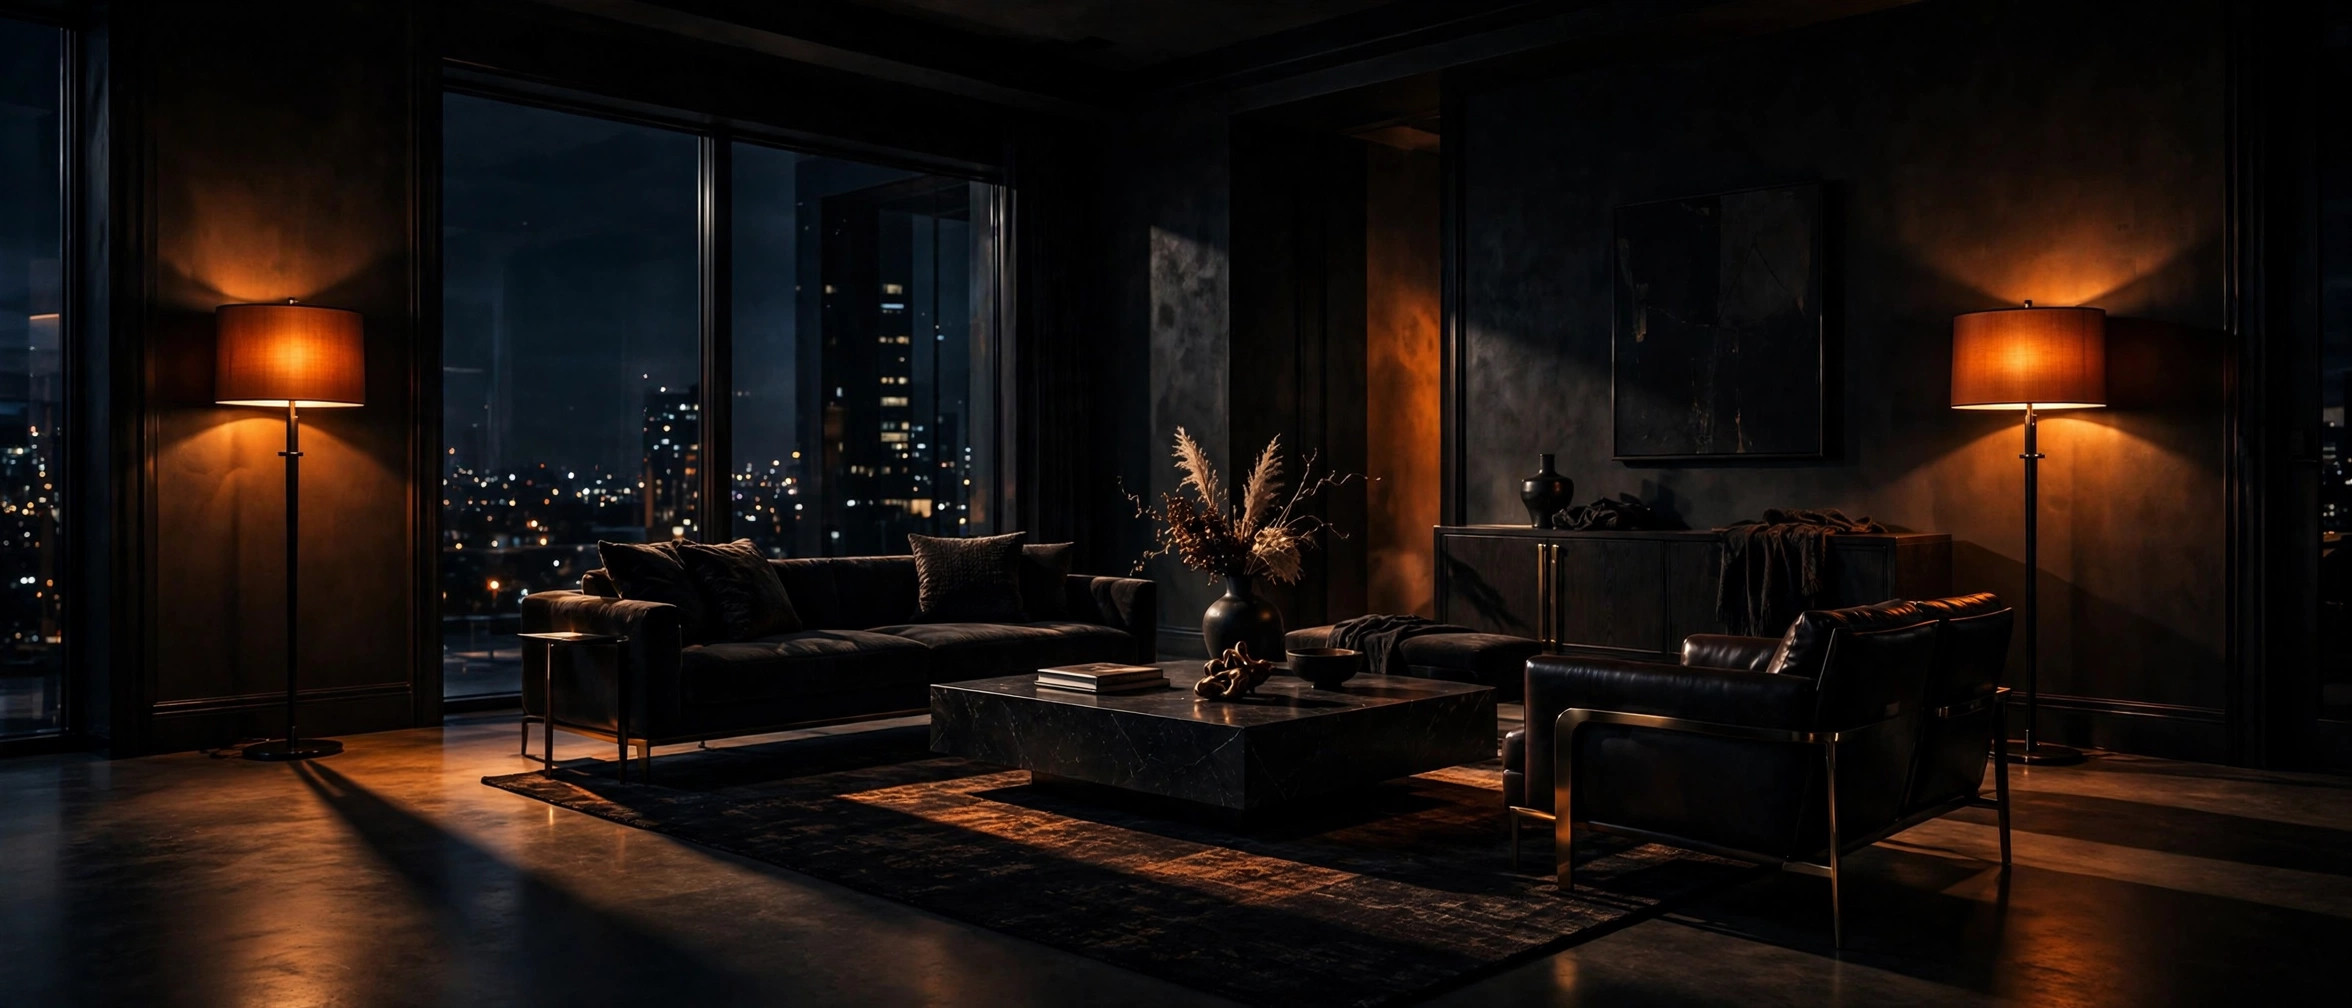
Dark luxury interior with warm lighting

Get an exact
quote.

Send your files — I'll respond with scope, price and timing.

Start a project